Kirkman’s Kamp, Reimagined A manor house refresh that treats safari heritage as something to immerse in
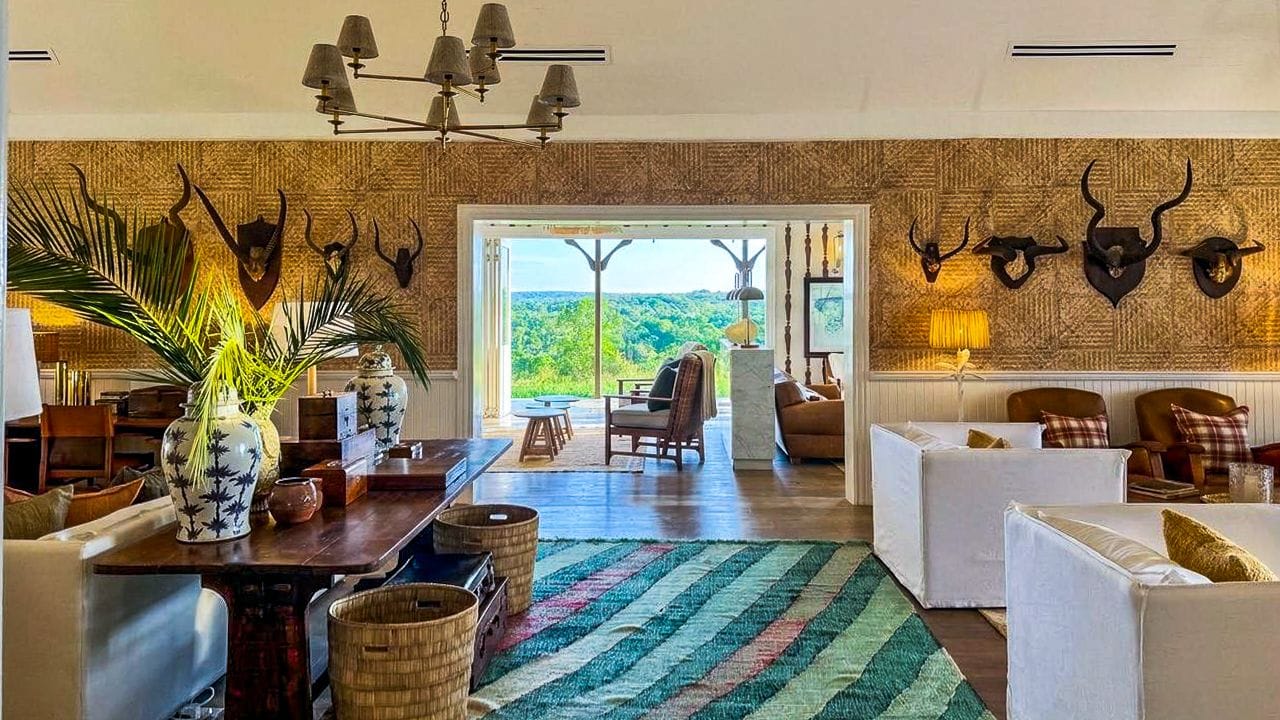
A manor house refresh that treats safari heritage as something to immerse in
Kirkman’s Kamp, Reimagined
There are safari lodges where history is displayed like a label, carefully placed, politely admired, and then left behind as you head out on drive. Kirkman’s Kamp has never quite worked that way. Its Manor House has always carried its past in the grain of the timber, in the objects that have earned their place, and in the sense that you are stepping into a residence with a long memory rather than a stage set of “colonial charm.” The question, then, was how to lift the aesthetic without thinning the atmosphere, how to bring new energy into rooms already heavy with story. There are safari lodges where history is displayed like a label, carefully placed, politely admired, and then left behind as you head out on drive. Kirkman’s Kamp has never quite worked that way. Its Manor House has always carried its past in the grain of the timber, in the objects that have earned their place, and in the sense that you are stepping into a residence with a long memory rather than a stage set of “colonial charm.” The question, then, was how to lift the aesthetic without thinning the atmosphere, how to bring new energy into rooms already heavy with story.
The answer arrived as an interior refresh that reads more like continuity than reinvention. Led by Bruce Fyfe and Kelsey Boyce of Fyfe Boyce Design, the project approached the Manor House as both a historic container and a living space. Their brief, set against the Sabi Sand setting, was to resist the default safari impulse toward safe neutrals. Instead, they chose to lean into colour, pattern, and a measured note of glamour, while keeping the lodge’s heritage elements intact and central. It is a delicate balance, and it works because the design does not shout over the past, it simply gives it better light.
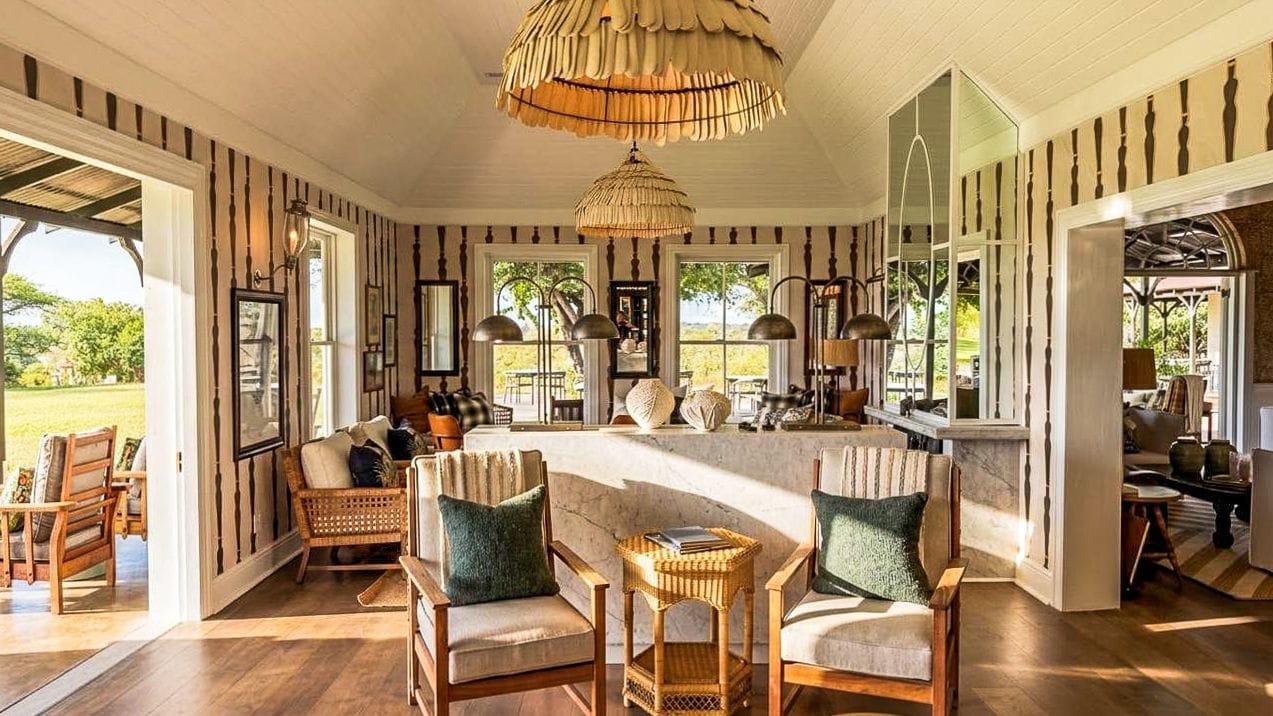
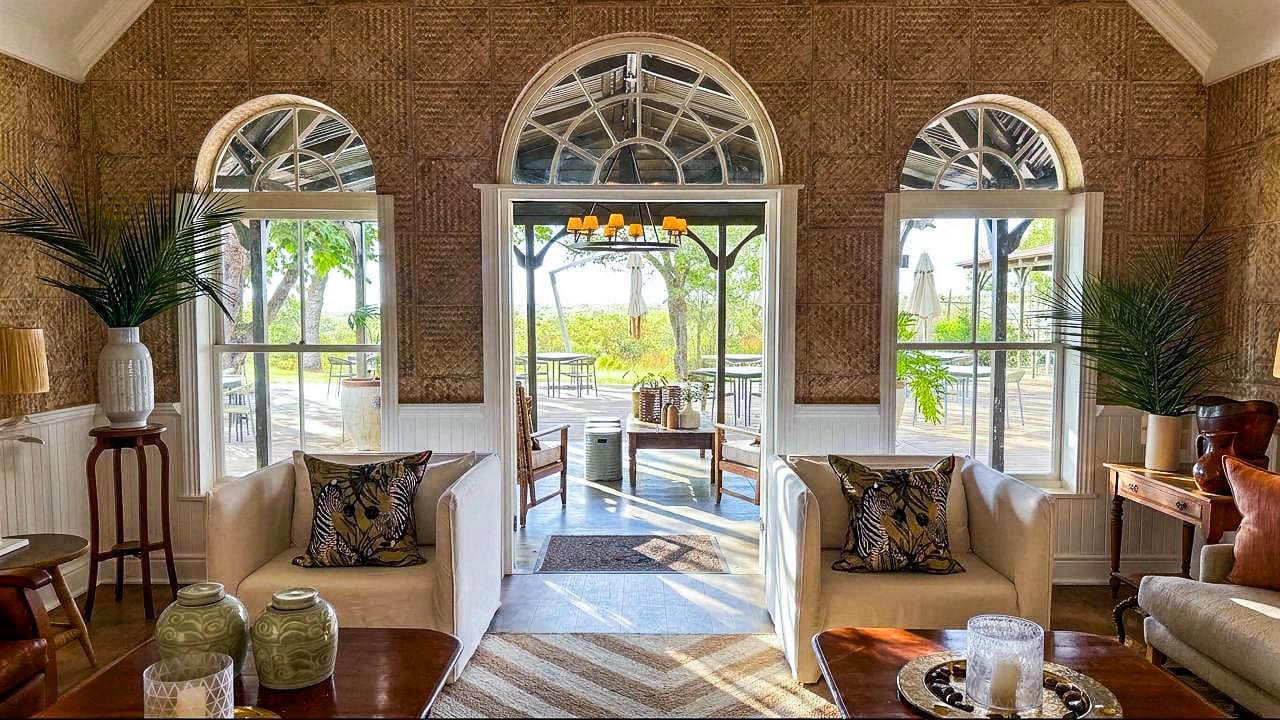
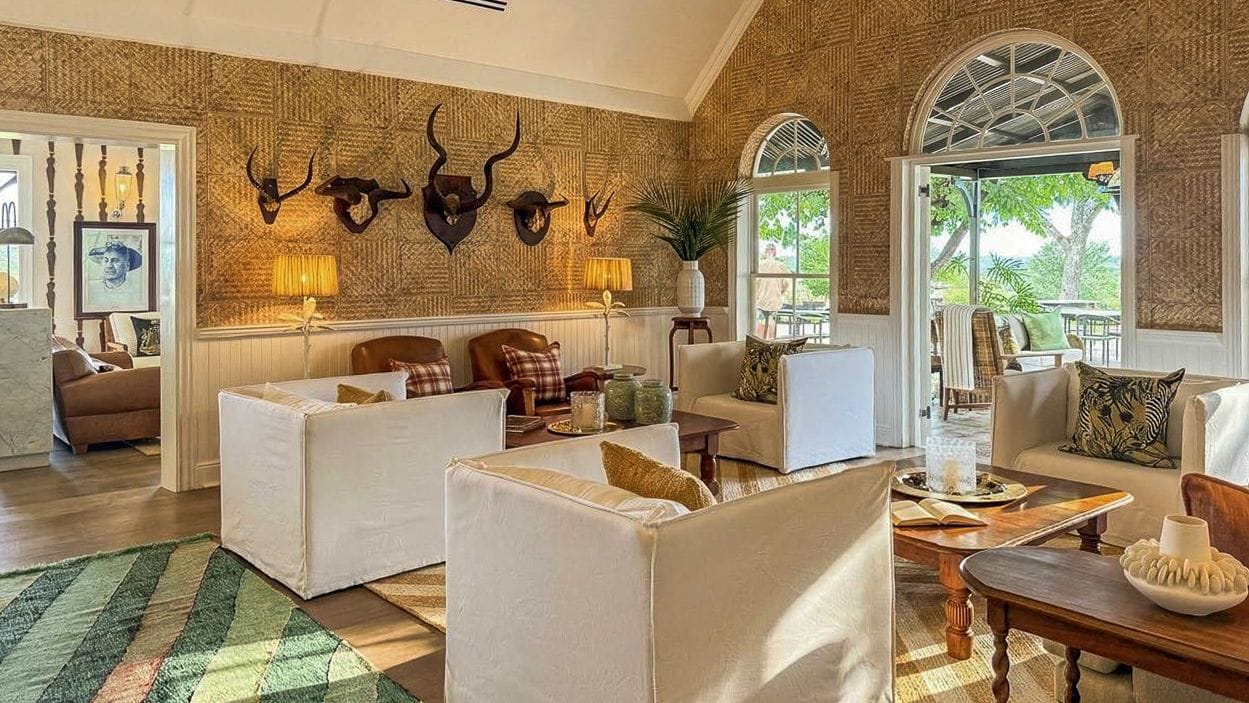
In the main living and reception room, the first shift is on the walls. Where the palette had previously relied on flat paint, custom-printed textural wallpapers now bring depth without fuss. The focal gesture is a contrasting leopard print on the fireplace wall, used as the kind of pattern that feels entirely appropriate in a place where the bush is never far from the threshold. Above, a brass chandelier lands as a confident statement, a touch of polish that acknowledges that the Manor House is a staging point for game drives, alongside a room in which evenings matter. Importantly, the soft seating that gave the space its easy comfort remains. White slipcovered sofas and armchairs were retained and refreshed, then grounded with layered rugs, including jute and striped pieces that give the room a more collected, residential weight. Scatter cushions were reworked with Ardmore fabrics alongside textiles from local South African suppliers. The portrait, the fireplace, the taxidermy and a core of original accessories were held in place, then gently recontextualised with new objects.
In the main living and reception room, the first shift is on the walls. Where the palette had previously relied on flat paint, custom-printed textural wallpapers now bring depth without fuss. The focal gesture is a contrasting leopard print on the fireplace wall, used as the kind of pattern that feels entirely appropriate in a place where the bush is never far from the threshold. Above, a brass chandelier lands as a confident statement, a touch of polish that acknowledges that the Manor House is a staging point for game drives, alongside a room in which evenings matter. Importantly, the soft seating that gave the space its easy comfort remains. White slipcovered sofas and armchairs were retained and refreshed, then grounded with layered rugs, including jute and striped pieces that give the room a more collected, residential weight. Scatter cushions were reworked with Ardmore fabrics alongside textiles from local South African suppliers. The portrait, the fireplace, the taxidermy and a core of original accessories were held in place, then gently recontextualised with new objects.
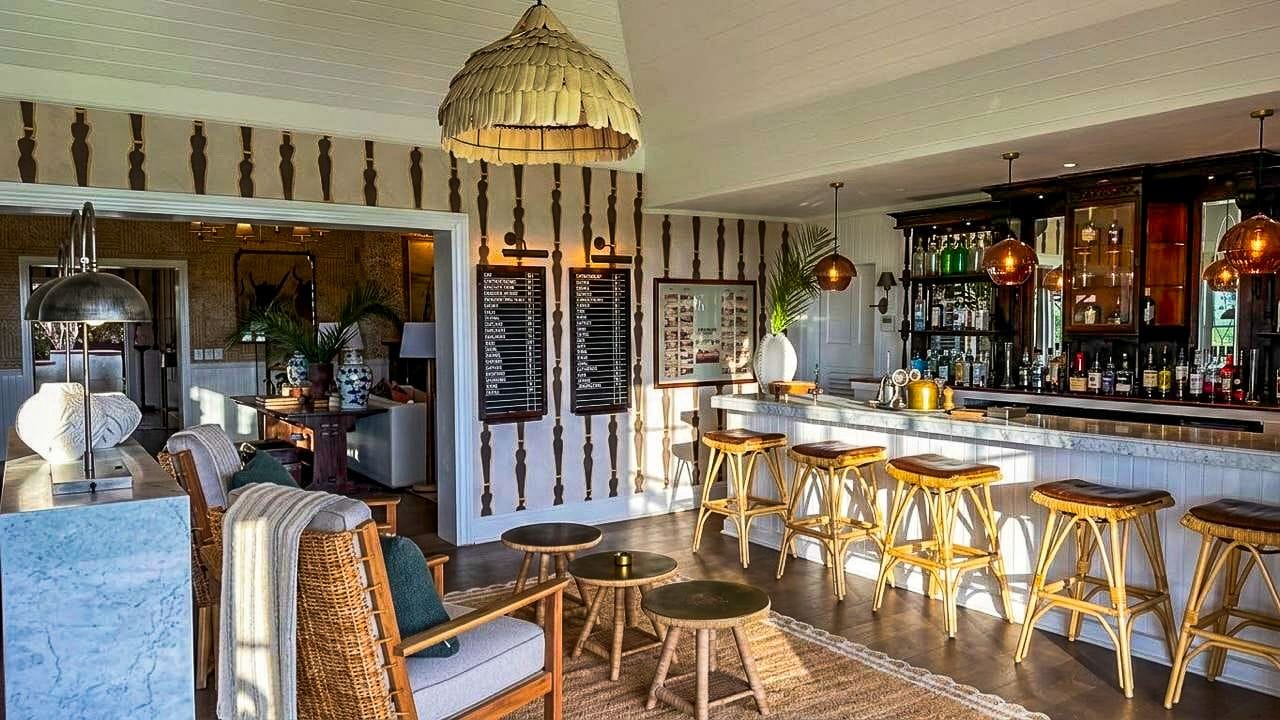
The most dramatic intervention comes in Paul’s Pub, and it is architectural before it is decorative. The original single-door entrance has been opened up, the exterior wall broken through to introduce stacking doors that link the pub to the outside for the first time. It is a change that instantly alters the social energy of the space. What was once inward becomes porous, the atmosphere shifting from den-like to convivial, with a new sense of movement between indoors and out. On the walls, a custom-printed wallpaper takes its cue from the balustrading detail of the original bar shelving, a clever move that lets the room’s own craftsmanship generate the contemporary layer. Overhead, hand-made clay pendant lights, produced in South Africa, bring warmth and tactility. Furniture is a careful mix of existing pieces and new additions, with refreshed cushions and accessories, but the room’s spine remains the original carved timber back bar, still lined with its vintage bottles and soda syphons. Even the original sighting registers stay, preserved as artefacts that belong to the lodge’s living record.
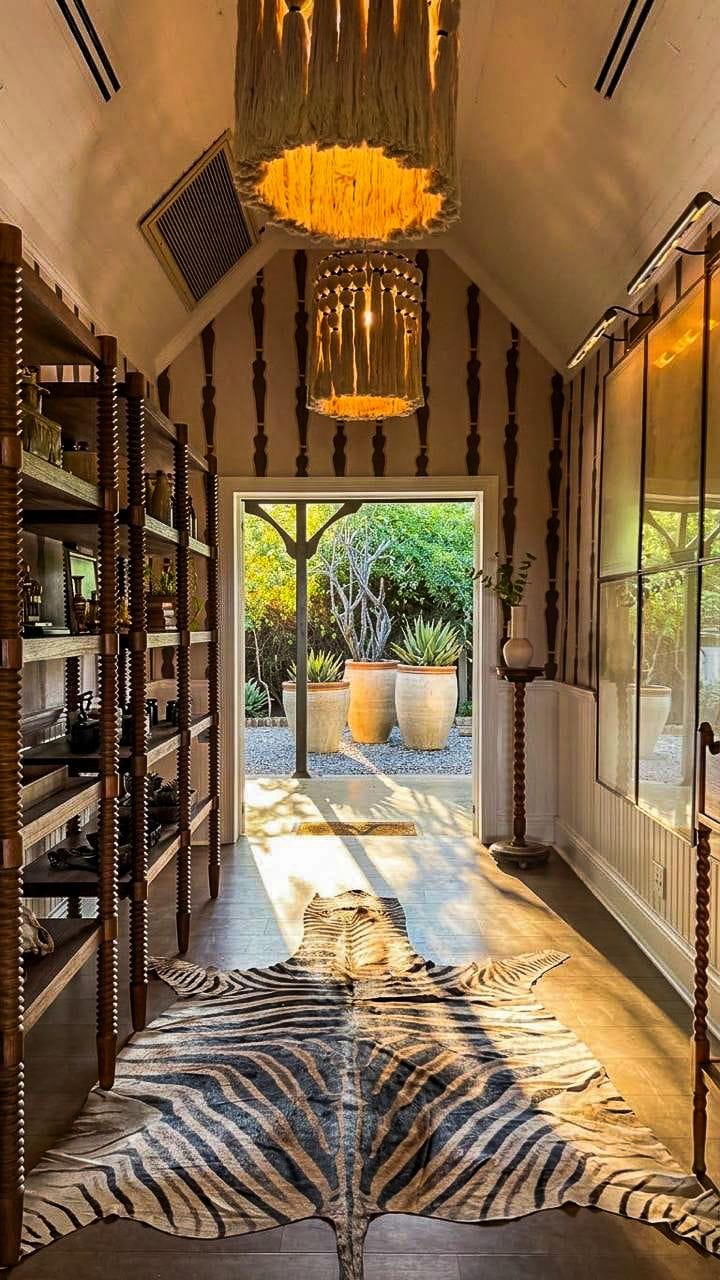
That same wallpaper thread continues into the passage, a transitional space that has been turned into something closer to a gallery. The architecture stays intact, but the corridor is given a new purpose through bespoke, floor-to-ceiling bobbin-turned timber shelving along both walls. It is an unusually generous gesture for a passage, and that is precisely why it works. It creates a stage for the lodge’s existing objects and curios, inviting guests to slow down and notice, to read the lodge’s story in fragments. Sculptural pendant lighting and a zebra hide underfoot complete the shift. A corridor becomes a pause, a place where the past can be encountered in small, deliberate moments.
In the lounge and games room, the design deepens its internal conversation. Leopard-print wallpaper returns, the same pattern used in the main living room, but in an alternate colour way, creating a quieter echo rather than repetition. Core furniture, including a generous leather daybed, was retained and refreshed, then layered with new cushions, including Ardmore’s zebra print. A contemporary abstract diptych by a local South African artist becomes the focal artwork, a modern counterpoint to the lodge’s historic artefacts. Bone-inlay drum side tables, a rattan folding screen, and a graphic patterned rug add texture and shape, while another hand-made clay pendant light continues the lineage of South African lighting established in the pub.
The dining room’s refresh is a study in restraint and emphasis. The most significant material change is a new Aurella quartz countertop introduced as a buffet, a clean architectural plane that sits with surprising ease against the heritage timbers. Walls that were previously painted have been given new life through wallpaper, and the existing chandelier has been updated with fresh drum shades rather than replaced. A woven leather strap bench now sits alongside the heritage oak dining table, and a banquette has been built in, bringing both comfort and a stronger sense of composition to the room. Locally sourced rugs are layered underfoot, including an emerald-striped piece that introduces colour with confidence. Throughout, the room’s defining heritage elements remain: the vaulted ceiling and exposed timber trusses, the oak table, the copper vessels, the mounted kudu skulls. The new layers sit around them, not over them.
Taken together, the hero pieces are not simply the photogenic ones, although there are plenty. The custom wallpapers form a deliberate design language across the Manor House, each pattern speaking to its room while still belonging to a cohesive narrative. The brass chandelier brings a surprising flash of glamour into the bush. The carved timber bar remains a true anchor, its craftsmanship newly legible because the room has been edited around it. The bobbin-turned passage shelving is an inspired move, turning circulation into curation. The buffet is a crisp, modern punctuation mark in a room defined by timber history. And perhaps most importantly, the retained heritage artefacts, from portraits and registers to copper vessels and taxidermy, remain present as the lodge’s memory made physical.
The refresh also holds a quieter integrity that design publications tend to value most: it is unmistakably South African. Ardmore fabrics appear where they should, as expressive accents rather than a theme park. Lighting is hand-made by South African clay artisans. Artwork is by local South African artists. Rugs, textiles, makers, the human hand in the room, all belong to the country the lodge sits within. Kirkman’s Kamp is not borrowing an aesthetic from elsewhere. It is refining its own.
In a world where lodge “updates” can sometimes read like erasure, the Manor House refresh is a reminder that preservation is not the enemy of change. When done with judgement, it is the condition that makes change meaningful. Kirkman’s Kamp has not been turned into a different place. It has simply been brought forward, its stories celebrated, its details elevated, and its atmosphere allowed to feel as current as its legacy deserves.
Share
Up Next

February 24, 2026